
Are foggy windows ruining your view? Learn why double-pane windows fail, the difference between glass and frame replacement, and how to save up to 70% on repairs.

Are foggy windows ruining your view? Learn why double-pane windows fail, the difference between glass and frame replacement, and how to save up to 70% on repairs.
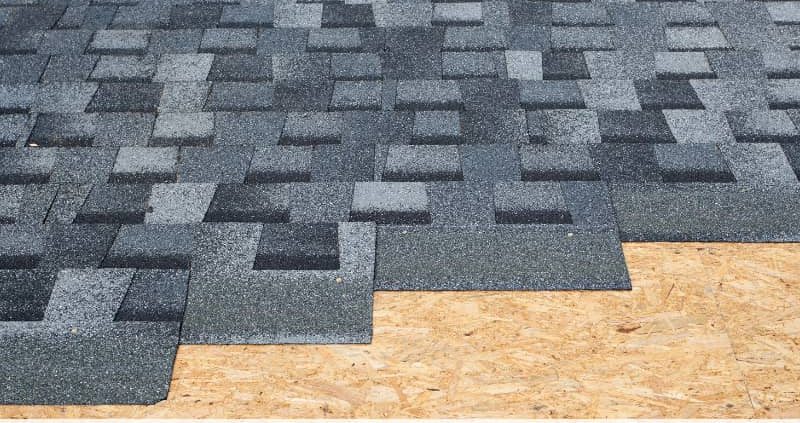
Illinois might be the Garden of the West and the Prairie state, but it’s got more on offer than fertile land alone. No matter where in the state you are, you can also expect your Illinois roof to face its fair share of extreme weather — including tornadoes, heavy thunderstorms, blizzards, and heat waves. So, you need your roof to be ready.
If you’re getting ready for a roof replacement (hopefully not because a tornado tore through your old roof!), you have a great opportunity to consider durable roofing solutions. The best roofing materials for Illinois don’t just survive whatever weather they’re confronted with, but they also work to keep your home more comfortable throughout the year.
Roughly 75 percent of US homes have asphalt shingles — and this all-American roofing material can be a great choice for your Illinois home, too. They’re affordable, easy to install, and pretty easy to maintain. Be careful, though! If you’re looking for long-lasting roofing materials, you need to know that not all asphalt shingles are the same.
Ask your roofing team about luxury or architectural shingles with:
With those characteristics, asphalt shingles can be one of the best Illinois roofing materials!
Clay and concrete roof tiles make for some of the best roofs for snow and ice, because they’re super durable and extremely impact-resistant. These sustainable roofing materials can last you 50+ years, and they can handle hailstorms, heavy winds, and thunderstorms without any issues. They also help to keep your Illinois property cool during the summer, because they’re pretty energy-efficient roofing materials.
If you want an even bigger step up, consider natural slate — which can stay in place for over a century! Talk about a “once and done” roof! If you ever have to call a roofing contractor again, it probably won’t be for a roof replacement.
So, you’re looking for storm-proof roofing options that are simultaneously highly energy efficient, durable, and great for hot summers and cold winters? More and more Illinois homeowners opt for beautiful metal roofing styles, and that’s because metal roofs tick all the right boxes. Your options include metal shingles and standing seam panels.
If you’re looking for eco-friendly roofing in Illinois, cedar shingles should definitely be on your radar! Yes, they’re made of wood, but they’re also surprisingly resistant to rot and fire. Cedar shingles are breathable, so they allow heat to dissipate during hot and humid Illinois summers. With the right roofing insulation techniques, cedar shingles can also be an energy efficient choice during the winter.
Are you gearing up for a new roof? You’re on the right track if you know that you’re not stuck with your current roofing materials. A roof replacement is a fantastic opportunity to reconsider your goals, especially if climate-resistant roofs are your top priority. After all, there have been plenty of exciting innovations since your roof was last replaced, and that means better Illinois roofing materials.
Aside from climate and weather, you’ll also want to think about these points:
Looking for weatherproof roofing systems that fit your budget, look great, and will help you lower your energy costs by making your home more energy efficient is exciting, but it can also be daunting.
If you already know that you want to make durability (and a better return on investment!) a priority, but you’re not sure what else to look for, give us a call. We’re never too busy to make sure you choose the best Illinois roofing materials for your goals!
The Revived Exteriors team has answers, and we’re happy to share. If you’re looking for a roofing contractor in Arlington Heights, IL, get in touch. We can get you started with a free roof inspection and consultation, and our experienced roofers can make recommendations for roofing materials that can withstand whatever weather your corner of Illinois throws at them.

Are you gearing up for a roof replacement in Chicago? Your process may start by researching roofing materials, styles, and financing options — but getting ready for your roofing project also requires you to think about paperwork.
Taking a systematic approach to the planning process ensures that everything can proceed smoothly and without unexpected headaches, so let’s take a quick look at Chicago roofing permits and roof replacement regulations in Illinois.
While you don’t need a building permit for roof repairs covering up to a quarter of the roof’s surface, you do require one for a complete roof replacement.
Fortunately, Chicago roofing permits are relatively easy to obtain — and many homeowners qualify for an Express Permit. Applications can be made online and require homeowners to submit:
Even with this streamlined process, getting a building permit takes time. Factor this into your roofing project timeline in Illinois!
Besides obtaining a building permit, Chicago business owners and homeowners also need to be aware of relevant regulations. Let’s take a closer look.
Only licensed, bonded, and insured roofers are allowed to carry out roofing work in Illinois, unless you decide to carry out your own roofing work. When you choose your roofing contractor, verify their license number with the Illinois Division of Professional Regulation to be on the safe side.
Commercial roof compliance in Illinois is slightly trickier. Illinois has two types of licenses — one for residential roofers and one that additionally covers commercial roofing jobs. Always check that your roofer has the right license. Meanwhile, it’s your roofing contractor’s responsibility to remain compliant with safety standards for roofing in Illinois.
If your Chicago home is a designated landmark or is located in a historic district, you’ll be subject to additional building codes for roofing in Illinois. The materials, styles, and exterior alterations permitted may be limited in this case. This explains why it is so crucial to be familiar with zoning laws for roof replacement projects in Chicago.
On the path to a greener future, energy efficiency standards for roofs in Illinois serve to ensure that new building projects are more ecologically friendly. You may be subject to the Chicago Green Roof Ordinance and weatherization standards that determine what kinds of materials you can use. Keep in mind that roofing materials approval in Illinois is handled by the Department of Buildings, and that you can find detailed guides on its website.
If the “red tape” that surrounds roof replacements in Chicago sounds daunting, we don’t blame you! There’s good news too, though. When you work with an experienced, skilled, and professional team of roofers, your roofing contractor will handle much of the paperwork for you — ensuring you stay compliant at all times.
From roof inspection requirements in Illinois to roofing warranty laws in Illinois, Revived Exteriors will walk you through every step. We navigate permits and regulations every day, and we’re happy to make a stressful process easy for you.
Do you have questions about the permits you need to obtain and the regulations you’ll be subject to, or are you simply looking for a licensed and experienced commercial roofer in Chicago, IL? Revived Exteriors stands ready to help, always!
Choosing a roofing professional can be just as important as choosing the material for your roof. Let’s be honest—the roofing industry can be a dog-eat-dog world. It’s not uncommon to hear horror stories about clients hiring inexperienced rookies to take care of their roofs, unlicensed and uninsured to boot!
If you’re a first-time home or business owner looking into hiring licensed roofers in Illinois, you’ll want to keep reading. At Revived Exteriors, we’ll give you a quick rundown on how best to find the right residential and commercial roofers for you in Arlington Heights, IL.
In this day and age, it is imperative you use the online web to find the right roofing contractor in Arlington Heights. It’s a good starting point to jump off of; other than “local roofer near me”, some other keywords you can search up in your area are: “licensed roofers in illinois,” “roofing contractor reviews,” “roof inspection services,” and “roof repair and maintenance.”
Most roofers worth their salt will have their own website available to the public 24/7. From there, you can look up their roofing estimates and quotes, along with roofing warranties and guarantees and what their roof installation standards are like when working on new building projects or roof replacements. A lot of roofers also partner with other brands and companies, so you can be assured of the quality of the materials they use and roofing contractor qualifications.
Many of these websites have a FAQ section, so feel free to read through them if you have any lingering questions when you’re putting together your next roofing project management team. They’ll also have a number for you to call, a form to fill out, or an email address you can write to for fast and easy contact. Thanks to the internet, it’s now easier than ever to find the perfect roofing contractor in Arlington Heights!
Still, that’s not all you can do. If you’ve exhausted all your options online, try the real world—ask your neighbors next door! They may be more than happy to share their experience with the contractor who worked on their roof. You can also get in touch with your HOA and ask about local roofing regulations, as well as what goes on in roofing service contracts and what to expect before penning your signature.
So you’ve found your roofer—now what? Let’s not sugarcoat it; one of the most important things to a roofer is reviews. And it’ll be important to you as a client, too!
Read as many roofing contractor reviews as possible—the good, the bad, and the ugly—to form a picture of your roofer before deciding to go with them. Use websites such as Angi’s, BBB, or Yelp to find your roofing contractor’s business and see what people have to say about them. If you’re ever uncertain about someone’s experience or version of events, don’t hesitate to ask the roofer themselves—more often than not, roofers will be glad to answer any questions or concerns you may have about a particular project or service.
If the reviews satisfy your expectations, go ahead and pick out a few of the roofing contractors you’ve chosen and evaluate each and every one. Compare and contrast their pros and cons, including what sort of roofing warranties and guarantees they have, and—perhaps most important of all—their roofing estimates and quotes. You want a stylish, new roof that won’t eat through your wallet, after all!
So, you’ve scoured the web, read through the reviews, done your research, and finally found your roofer. Congrats! Before signing anything, however, keep the following three points in mind:
Once you’re confident these conditions have been met, feel free to call up your roofer of choice, sign that contract, and get the roof of your dreams.
As a top-rated roofing contractor in Arlington Heights, IL, Revived Exteriors is here to serve you with unmatched workmanship and unbeatable prices. Recognized as one of the fastest-growing companies in the US from Inc. 5000, we’re proud to offer our services in not only roofing, but in siding, window replacements, gutters, and hail damage restoration as well.
We can also help with roofing insurance claims in Illinois. Got questions? Find the answers at Revived Exteriors, and discover what makes us different from the rest today!

Water drainage from the roof is one of the biggest issues that flat-roof buildings can face.
Flat roofs need a drainage system for dirt, trash, and rain.
Since there are multiple choices, it’s essential to research and write down all the pros and cons before deciding.
If you’re not familiar with stagnant water and why it is super important to have a sustainable drainage system for your home, keep reading.
Standing (also known as stagnant) water is water that builds up and stagnates on the surface of a roof for longer than 48 hours.
It’s a common but, unfortunately, not a harmless issue.
To be more precise, it’s the most common reason for serious home or commercial property damage.
Often, it’s a product of poor roof design, poorly installed flat roof drains, lack of drainage, or rubber roofs with multiple layers and owners most often don’t know about is so when an issue occurs they usually don’t know why it happened.
Unlike sloped roofs that naturally facilitate water runoff, flat roofs require drains to ensure water doesn’t build up and cause issues.
If you don’t have a drainage system, you could encounter issues such as;
All of these problems eventually result in damage that requires flat roof repair so it’s always our suggestion to think about a drainage system that would suit best for your building.
Gutters are definitely one possible solution.
To install gutters, the roof must slope towards them so water can easily flow into them. This is a cost-effective solution, as gutters prevent soil erosion and safeguard your home’s foundation.
The lifespan of gutters depends on the material used so the better the material, the longer it lasts. The downside is that gutters are fully open, therefore the possibility of clogging is high but not impossible.
With regular maintenance and cleaning, there won’t be any problems.
Another option for draining flat roofs in Chicago, IL is through scuppers.
Scuppers are openings located in the outer walls of buildings. They allow water to flow from the edges into downspouts installed directly beneath them. The purpose of downspouts is to keep moisture away from the walls. They are efficient solution and easy to maintain.
The downside is similar to gutters: you need to have regular maintenance. They can easily get clogged or freeze due to their exposure.
As the name suggests, the roofer contractor installs inner drains within the roof or parapet wall. A parapet wall is siding around the edge of the roof.
Imagine these drains as the drains found in your sink, usually located in the middle of the rooftop. If you are not a fan of your pipes being exposed to everyone, this is a great aesthetic solution as it’s not visible.
These drains are positioned in central areas and connected to pipes underneath the roof. This way, drained water goes straight to the sewer.
Another great thing about them is they are incredibly well-insulated, which prolongs their lifespan. They are also found on commercial properties because they are the best solution for large roofs.
Another significant component for flat roof drains are crickets. In terms of commercial roofing, they are almost always made out of insulation.
A cricket, also known as a diverter or saddler, is a triangular structure whose purpose is to redirect water from certain areas where it can be trapped. Roofers usually place them around HVAC installations, drains, and near walls.
When correctly installed crickets are effective in protecting against stagnant water issues.
The downside of traditional roof crickets in terms of installation is that they can be time-consuming, require more specialized skills, and are more expensive than prefabricated crickets.
The downside of prefabricated cricket, on the other hand, is that they are pre-made and easy to install, but they may not fit your roof perfectly.
Be sure to consult with your roofer about your wishes, needs, and budget, and professional roofers such as Revived Exteriors will be happy to take this into account and create a custom-made solution just for you.
Every type of commercial roofing system has its own set of needs. Flat roofs are no exception.
Be sure to get your drainage system in place and protect the condition of your property’s roof for years to come. Quality materials, good strategy, and roof experts give you the right combo for your roof and building to thrive!
With Revived Exteriors, you can have it all! Call us, and let us do the work – we are your company for commercial roofing in Chicago.

Although TPO and PVC roofing membranes have some overlapping characteristics, are they really interchangeable? While they may look the same, you’ll be surprised to find there are more differences than similarities between the two.
TPO roofing and PVC roofing belong to single-ply roofs (roofs that are made of one layer or “ply”) and are both classified as thermoplastic materials. These thermoplastic membranes are suitable for commercial applications, as they offer a massive reduction in heating and cooling costs – a big plus, if you ask us!
While TPO and PVC roofs are both thermoplastic, their material composition is quite different.
Thermoplastic polyolefin, known in the roofing industry as TPO roofing, is a mixture of color pigments, ethylene-propylene polymers, ultraviolet radiation absorbers, and other elements required for the superior protection of both commercial and residential roofs.
A TPO roofing membrane has three different layers:
As a property owner, you have a wide variety of TPO roofing to choose from. It’s available in 4’, 6’, 8’, 10’, 12’, and 16’ widths by 100’ lengths, as well as in 45, 60, and 80 mil thicknesses. Also, you can find TPO roofing in different colors – white, tan, or gray, but it can be medium bronze, patina green, terra cotta, and slate gray as well.
On the opposite side, PVC stands for polyvinyl chloride – a remarkable membrane known for its excellent chemical resistance.
Connected by a polyester reinforcing scrim, a PVC roof consists of two layers. The top layer contains additives that make this material UV-resistant, and the bottom layer has plasticizers for better flexibility.
PVC roof materials are also available in different widths – 40.5”, 81”, 5’, and 10’, with thicknesses of 50, 60, and 80 mil. Like TPO roofing, PVC roofs are available in different colors, including white, gray, and tan. Regarding installation, they are most often installed as fully adhered, but they can also be mechanically attached.
Both TPO and PVC roofs are considered “cool roofs”, due to the highly reflective materials used that help in reducing your building’s energy consumption. They are both relatively more straightforward to install than, for instance, built-up roofs.
Aside from that, they both offer chemical resistance; however, PVC roofing provides excellent chemical resistance and is nonreactive to most chemicals, whereas TPO roofing offers adequate protection.
Both roofs can also add fire resistance to their repertoire. As with chemical resistance, PVC roofs are generally more fire-resistant than TPO roofs, although both are kept up to code and abide by fire safety regulations.
Don’t know who to call for TPO roofing in Chicago? Call Revived Exteriors, a respected roofing contractor in Chicago!
After consulting with us, you can expect us to give you the answers you’re desperately looking for, and if you opt for us, we’ll make sure to provide you with the best TPO or PVC roofing services you can find in Chicago.
You can count on our guidance throughout the entirety of your project’s journey – so get ready for a blend of innovation, convenience, and uncompromising quality when you hire us!

At some point in your life, if you ever owned property, you’ve probably come across the term “single-ply roof.” But do you know what it means when a roof is made of single-ply material? If not, or if you’re still not sure what this type of roof entails, we’ll explain in our own way so you can understand once and for all. The reason why it’s called a single-ply roof is because it is comprised of a single waterproofing layer or, in other words, “ply.”
As we find ourselves halfway through 2023, the TPO roof is gaining more and more popularity with each passing day. This is not that surprising, and we’ll see why as we delve deeper into the topic. Also, if your roof has suffered the aftermath of commercial roof damage or you’re just simply seeking preventive information, this blog might help you.
So, what is TPO roofing? Put simply, TPO is the abbreviation of Thermoplastic Polyolefin. This material is a form of single-ply roofing membrane that blends synthetics and reinforcing scrim. The TPO membrane is also laminated, which means that the top and bottom surfaces are not the same.
Even though single-ply membrane roofing materials can also consist of EPDM and PVC, TPO stands out above the rest. The hidden advantage lies in the fact that TPO roofing is made of a mixture of various materials, which allows the material to withstand harsh and extreme weather conditions.
To better understand why you should opt for thermoplastic, let’s compare EPDM and TPO roofs. Imagine this; you’ve decided to buy an EPDM roof, and you start the installation process with hot air. After a while, you might notice that the material tends to change its shape, and therefore it cannot be joined by using hot air welding. This might pose a problem, but that’s why TPO comes into play, along with PVC, which cools down and helps regain the roof’s initial structure.
One more benefit includes resistance. This means that if you want to increase tear resistance, you’re in luck, because the majority of thermoplastic roof membranes incorporate a reinforcing layer known as a scrim that straightens the membrane.
Since the TPO roof is a single-ply membrane, it can be fastened easier and quicker, which is a huge benefit. There are three methods to fasten a TPO roof – mechanical attachment, ballast, and full adherence. Now that you know how a TPO roof can be secured, let’s look at the installation process:
You can’t start a project unprepared. Thus, make sure you have everything you need on hand before you start – measuring tape, seam roller, hot air gun, insulation boards, TPO membrane sheets, etc. After you’ve gathered all you need, remove any debris from the roof, dirt, or anything in the way. Also, don’t forget to check if there’s any damage. If there is, make sure to repair it.
Whenever you’re installing insulation, make sure to follow the manufacturer’s instructions. Another tip that might help is to apply the foam in both directions to spread it evenly. Regarding cutting vents and pipes, you might not have to do this step. This step should only be involved if you’re working on a new roof or restoration.
Finally, we come to the exciting part of installing TPO roofs. After you’ve done all the steps above, it’s time to roll out the TPO membrane. When doing this, make sure to leave the excess to overhang on all sides. Also, keep in mind that the surface should be smooth, without wrinkles or bubbles.
As a final step, seal edges and flashing correctly to avert water infiltration. After the membrane installation, inspect the roof system and secure the flashing. Since TPO membrane requires minimal maintenance, ensure regular inspections, cleaning, debris removal, damage checks, and prompt repairs.
Alongside our standard 5-year workmanship warranty, we are capable of giving a warranty on labor and material for an impressive 50 years, referred to as the Systems Plus Warranty. In addition, we give you the opportunity to extend the workmanship warranty for either 10 or 25 extra years at an additional cost, supported by GAF. Rely on our services and make sure you get the best roofing services in Arlington Heights, IL.

Despite common misconceptions about roofing being simple, it involves various components and materials requiring knowledge. Given the roofs’ essential role in safeguarding your home, it is only natural to desire a comprehensive understanding of its components. The roof decking is a perfect example of an aspect that is sometimes disregarded despite its critical importance in guaranteeing a roof’s long-term resilience and longevity.
If your priority is a roof that combines longevity with visual appeal, you’re in the right place. Stay tuned as we delve into important information which will help you achieve your roof decking goals.
Roof decking is the foundation of your roof, securely attached to the rafters or trusses, providing stability and support for the layers of roofing materials. Even though it’s an essential part of your home’s structure, it remains concealed beneath the outer roofing layers.
It’s crucial to note that roofers never cut roof decking since it plays a major part in maintaining the overall stability and lifespan of the roof structure. Cutting edges can weaken its structural integrity and pose significant dangers, including the risk of roof collapse or compromised support for the roofing materials above.
If you have broadly investigated roof decking, you may have undergone some confusion between the terms “roof decking” and “sheathing.” It’s understandable, given that these phrases are indeed synonymous, highlighting that they denote the same concept. This understanding is paramount to retain for future reference, as it assures clarity and understanding when discussing or researching roof-related topics.
Roof deck materials encompass a variety of options, with the most prevalent types being:
Before deciding which roof decking to choose, you should assess each material’s strength, durability, moisture resistance, and compatibility with the roofing materials you’ve selected. By thoroughly evaluating these aspects, you can make an informed choice for the perfect roof decking solution. If you give these things some thought, you should be able to choose roof decking that will serve as a sturdy base for your roof and give you years of reliable protection.
Homeowners may check for decking problems by calling professional roofers that will inspect their roofs every few months or after severe weather. Here are some indicators that may suggest damage to the decking:
If you notice some of these signs, the best course of action would be to instantly contact a local roofing crew to prevent further deterioration.
It is essential to bear in mind that the decking functions as the fundamental support for the entire roofing structure. Because of this reason, it is essential to replace decking if it has been harmed by dampness, has rotted, has holes or splits in it, has shrunk, has warped, or has any other type of decking irregularity.
Our team’s ample experience of over 30 years enables us to conduct inspections efficiently and effectively, positioning us as industry leaders. We have built a solid reputation thanks to our thorough but speedy inspections, as we know how valuable your time is. Furthermore, our commitment to excellence earned us an A on Angie’s List, further validating our exceptional service.
When it comes to roofing services in Chicago, IL, choose the best roofing contractors, choose Revived Exteriors.
Call us today and request a free quote!

Dormer roofs, which are often utilized to enlarge the living space and let in more natural light, are an example of an architectural feature that ably integrates form and utility without sacrificing either. Because they can be found in a wide variety of types and styles, incorporating them into a structure is an excellent method for creating an unequaled appearance and atmosphere.
This article will explore the topic of dormer roofs, examining their function, many designs, and architectural advantages, so make sure you keep reading!
Dormer roofs are unique architectural enhancements that incorporate vertical walls, the roof framework, and windows to increase natural light and expand available space. The word “dormer” originates from the French term “dormir,” meaning “to sleep,” as dormer roofs were initially intended to provide extra living or sleeping areas in the attic.
Actually, it’s both! Dormer roofs are architectural enhancements that incorporate vertical walls, the roof framework, and windows to increase natural light and expand available space. The word “dormer” originates from the French term “dormir,” meaning “to sleep.” This makes sense since they were first intended to give extra living or sleeping areas in the attic. Some even perceive them as small rooms with windows since they have a bit of floor space and headroom. To simplify, the dormer roof definition offers a concise definition. By this explanation, a dormer is a window that projects vertically from a sloped roof.
Dormers will greatly change your attic space and the overall feeling of your home. They give a range of advantages for homeowners. Firstly, they allow ample natural light to reach the rooms, creating a more enjoyable and vibrant living space. Secondly, they minimize the need for artificial lighting during daylight hours, contributing to energy efficiency and cost savings.
But not just that. In addition to enhancing the aesthetic appeal of your home, the panoramic vistas made possible by dormer windows are another perk. Hence, they improve the airflow so more clean air can circulate inside the facility.
Some common types of dormers include gable, shed, hipped, eyebrow, and segmental arch dormers. Gable dormer is characterized by its triangular roof, and they add a touch of traditional elegance to a building’s exterior.
On the other hand, shed dormers feature a single-sloped roof, providing a modern and versatile design option. Hipped dormers have a roof that slopes on all sides, while eyebrow dormers feature a smooth, curved roofline. Segmental arch dormers, as the name suggests, have an arched roof design, adding a unique architectural element to the structure.
As you can imagine, dormers are installed for a variety of reasons, but the foremost among them is to maximize the living area. They serve as a great way to increase the usable space on the top floor or in the attic, and the residents are free to put this extra room to any use they see fit.
They improve a house’s ventilation and natural sunlight, too. The integration of windows into the dormer walls allows natural light to enter the interior, making it unnecessary to use artificial lighting during the day.
In addition to this, they alleviate the monotony of a simple roofline. This results in an increase in both aesthetic appeal and architectural personality. But that’s not all! They can be designed to match the style of the surrounding structures or create a unique focal point, blending harmoniously with the overall design theme.
Firstly, you call your roofers since its installation requires a bit of effort and a lot of skill. Dormers can transform an attic from a dark, stuffy storage area into a bright, airy, and comfortable living space, so it’s not merely an ornamental addition.
They should be installed with great precision since they connect to the roof in two locations (at the dormer’s walls and on the dormer’s roof). Waterproofing the dormer and surrounding sections requires ice, water shielding, and step flashing.
For educational purposes and for you to plan accordingly, we’ll provide you with a rough draft of how to build a dormer roof. We highly recommend that your first step is to contact a reliable roofer like Revived Exteriors, not only for the building part but to help you make a proper decision. As we already mentioned, not every dormer roof can be built into the current structure, nor will it fit into every design.
Planning and designing are really important, and basically, if you have no plan, you’ll have no dormer! Decide with your roofer on the style of a dormer and create a detailed plan that includes measurements, materials, and angles. In this part of the process, you should also get all the necessary permits since the dormers are changing the house structure.
This part is also important so that you can see your final dormer roof cost. There are a lot of factors affecting the cost, and a number could easily be about 4000 $ to strapping 30 thousand dollars or even more. One of the key factors is whether you’re building a roof with a dormer or adding a dormer roof extension on the present roof.
Your process should most definitely include the following steps:
Some common dormer roof styles include gable, shed, hipped, eyebrow, and pitched arch dormers. Each of them serves a different purpose in an aesthetical and architectural but also in a functional way. There’s a need for a variety of them because of the distinct needs that come with all the roof shapes, house aesthetics, and structural requirements. Therefore, some serve as an additional space or as a light source, while others focus on visual appeal or just as an integration for a roof line.
Shed dormers are made of flat and single-plane roofs. They slope downwards and in the same direction as the main roof but at a mild angle. These dormers are way wider than the others and are great as an additional space. Not only do they provide headroom but also a good amount of actual inside space.
As its name says, this roof has a flat and horizontal roof surface that sits vertically on the main roof. Due to that, it appears modern and minimalistic. Also, it is easier to build, but it doesn’t give a lot of space. Its use is mainly for lightning purposes and to create a spacious feel in smaller spaces.
This type of dormer is nearly the same as a gable roof. It is triangular and has a pointed roof at the same angle or pitch as the main roof. Two sloping sides make a gable form at the front, and because of that, it is considered to be a traditional type of dormer. Gable dormers are highly used since they are tall and broad.
Because of the curved but low profile shape, this dormer reminds of an eyebrow shape. People consider it an elegant dormer since it fits seamlessly into the roof line. It is spacious and often high, but its aesthetic makes it popular and often used.
This type of dormer reminds of a hip roof. It has three sloping sides, so it is very stable, but also challenging to build or sometimes even to fit into the designs. It is connected to the main roof and, therefore, can be a great option for tough weather conditions.
This one can be similar to the gable dormer due to the pitch its two slope sides are forming. The difference is that the pitched dormers can vary from steep to gentle slopes. This is why the pitched dormer is frequently used in various designs.
Potential problems with dormers aren’t much different than those of a usual roof. Of course, trying to prevent them by hiring constructors with experience in this field is important. This is due to integration with the existing roof line and many spots that need flashing and waterproofing. All roofers know how to do this on a regular roof, but dormers require extra knowledge.
As we talked about earlier, dormer roofs improve a home’s livability by providing additional space, natural light, ventilation, and vistas. Do yourself and your property a favor and hire a reliable roofing builders like Revived Exteriors if you want to add a dormer to the house.
Therefore, if you want to install a dormer roof, our esteemed employee Cody Wolff will help you with the installation because of his extensive experience in residential roofing and exterior restorations.
Revived Exteriors is the best roofing contractor in Arlington Heights, IL, to hire if you want professional installation of a dormer roof on your home.
Feel free to reach out to us without delay and schedule a free estimate without any obligations.

Roof ventilation is one of the essential things if you want a healthy and long-lasting roof. Not only it helps regulate temperature and humidity levels in the attic, but it also prevents the reproduction of mold, rot, or any other structural damage. If you think about it, it’s logical that without proper ventilation, heat and moisture might build up, leading to many problems (such as total roof replacement) you could have avoided if you had reacted promptly. Thus, we cannot emphasize the importance of proper ventilation enough!
You’re reading our blog with a mission, so let’s roll up our sleeves and get started!
One method of providing air circulation is through a ridge vent – a ventilation system installed at the peak of a sloped roof. It is a continuous vent that runs along the length of the roof ridge and allows hot air and moisture to escape from the attic space. Ridge vents create a natural convection effect, where warm air rises and exits through the vent while cool air is drawn in through soffit vents at the roof’s eaves. This continuous flow of air helps regulate temperature and humidity levels in the attic, preventing issues like mold, rot, and damage to the roofing system. For additional safety and a neat, finished look of the roof, ridge cap shingles are installed over the ridge vents for protection, but metal ridge vents often do not need ridge cap shingles to be installed.
Combined with continuous soffit vents, they can create the most effective ventilation system. Furthermore, one continuous ridge vent is way quicker and easier to install than other types of vents.
There are two primary types of ridge vents – active and passive roof ones. Active ventilation refers to the process of bringing in air from the outdoors and pushing indoor air out. In contrast, passive ventilation in attics uses wind and other forms of natural ventilation to keep the air circulating.
A ridge vent with a baffle (a set of chutes that creates a channel for air circulation) is used as a part of an active ventilation system. It draws fresh air from the outdoors and ejects stale air from the indoors. Baffled ridge vents are one sort of active roof vent, but there are also turbine, power, and solar-powered vents.
When there is no wind, the air in your attic can be circulated with the help of turbine vents (or whirlybirds) by creating a drawing effect by convection (heat rising).
Power vents are circular-shaped vents that use electricity to eject hot air from the attic.
This type of roof vent is just like any other power vent, but as the power source, they use the sun.
Passive roof vents are another type of ventilation system that works without the use of mechanical devices such as fans or turbines. Instead, they rely on natural airflow and convection currents to circulate air through a property.
A passive ventilation system that allows air to circulate freely inside a building is called a static roof vent (or louver vent). It is used to ventilate an architecture by creating a pressure difference between its interior and exterior. Static vents are also called turtle or box vents.
Another passive roof vent is the ridge vent without a baffle installed along the roof’s peak. Unlike ridge vents with a baffle, they do not have a physical barrier that separates the incoming and outgoing air streams, which can cause the vent to function less efficiently.
Instead of vertical airflow, gable vents for attics employ horizontal or cross ventilation. Typically, air enters the attic on one side and leaves on the other. Therefore, these vents can be installed on the side of a house.
Passive roof vents, such as ridge vents and box vents, are installed to increase airflow inside a structure. While box vents are seated on the roof surface, ridge vents are put along the roof’s peak. Furthermore, box vents are often installed in groups and need more roof space than ridge vents. Better shielding from the storms and the fact that they are less noticeable from the ground are two advantages of ridge vents. On the other hand, box vents are less expensive and simpler to install, but each homeowner should decide which option will fit best on their roof.
With a mission to be recognized as a leader in exterior construction, we provide our customers with high-quality materials and worry-free customer service. In addition, we have been in the industry for over 30 years, gained experience, and polished our craftsmanship.
Furthermore, all the employees of Revived Exteriors are fully licensed, bonded, and insured, so you won’t have to worry about anything. Our work and dedication speak for themselves; we have had many satisfied clients throughout the years that can confirm our professionalism.
Don’t waste more time finding the right roofing company because Revived Exteriors has been providing roofing services for decades.
Therefore, if you need a roofing contractor with many years of experience, contact Revived Exteriors, a roofing company in Chicago, IL!
We are a local roofing contractor located in Arlington Heights Illinois. We all service most towns surrounding Arlington Heights like Lake Zurich, Prospect Heights, South Barrington, Mount Prospect, etc. We are licensed, insured, and bonded roofing contractor. We take great pride to say that we will be around for the long haul. If you have any questions or concerns please do not hesitate to call us during our business hours.
 Revived Exteriors


 Revived Exteriors